Thank you for your interest in our forthcoming proposals for Church Hill.
As you may know, there have been previous applications for new homes on this site. There is a new team behind this application, with a new development company, new architects and landscape architects and other professionals, all determined to work with the local community wherever possible to bring forward a bespoke development that we can all be proud of.
The proposals have been developed through a series of workshops and coordination between architect, developer, planning consultant, landscape architect, heritage consultant and arboricultural consultant. The team has worked extensively together and has considerable experience of residential development, including projects within Enfield.
As you will see, the new proposals are landscape led, with architecture and landscaping befitting of the site and woodland character, which will be enhanced.
The height of the proposed houses is now significantly less, with larger gaps from the public highway than any of the previous proposals.
The architecture is designed to be contextual, contemporary, and befitting of the site.
At the bottom of this page is a link to a page where you will be able to share your views and tell us your comments and suggestions. We thank you for your interest in the forthcoming proposals.
The site
The site is located on Church Hill, approximately 500 meters Northwest of Winchmore Hill Station, providing convenient access to local restaurants, shops, and other amenities in the Winchmore Hill village centre. It is located on the southern side of Church Hill, a predominantly residential street that provides public access to the Grovelands park which neighbours the site. The site lies along the western boundary of the Winchmore Hill Green Conservation Area.
Below you can see a map of the local area, with the site outlined in red.
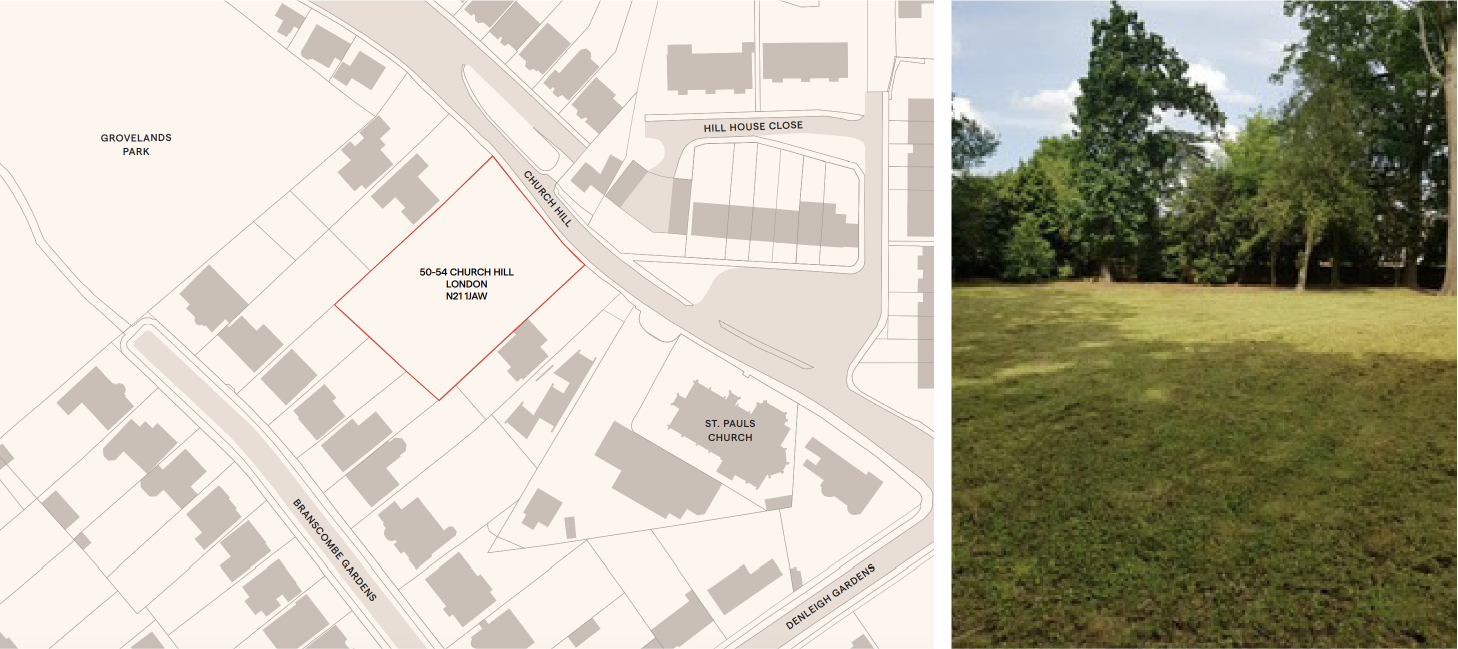
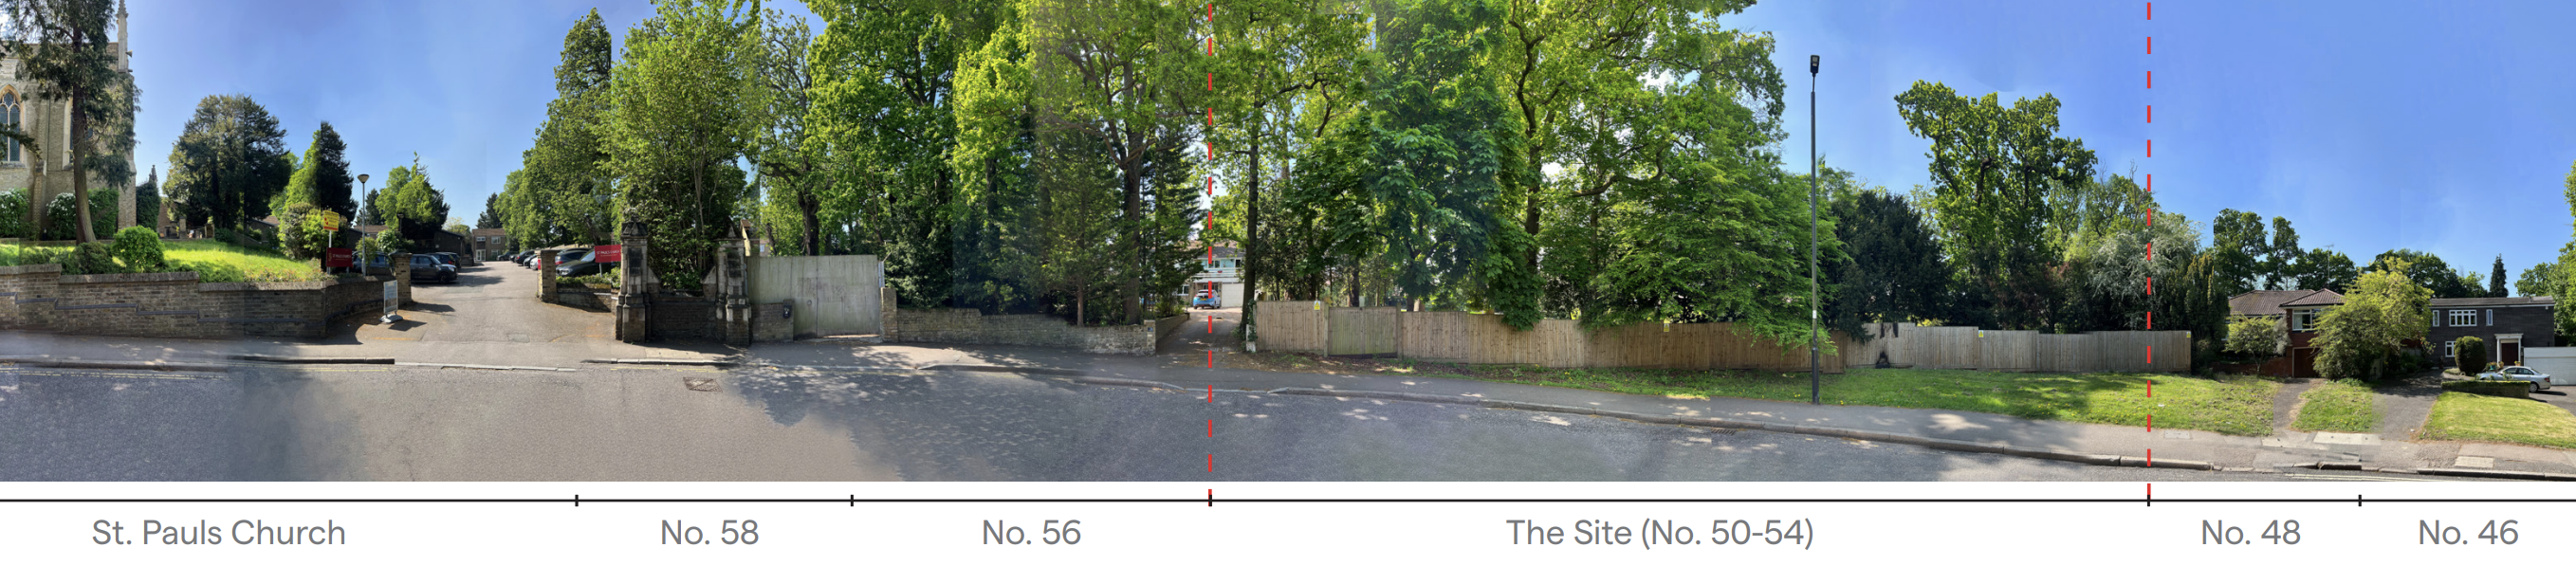
The site fronts onto Church Hill with a frontage of 40m, which is currently hoarded to prevent access. Behind the fenced perimeter is a frontage of trees which reduce the sites visibility in views along Church Hill during the summer months.
The site can be characterised as a woodland clearing surrounded by a perimeter of trees. There is a gentle slope across the site from East to West, with a change in height of approximately 3.5m.
We have prepared a photomontage of the view along Church Hill.
Bringing forward excellence
The site has a long-standing planning history, with past applications relating to the management and protection of trees and residential development outlined below.
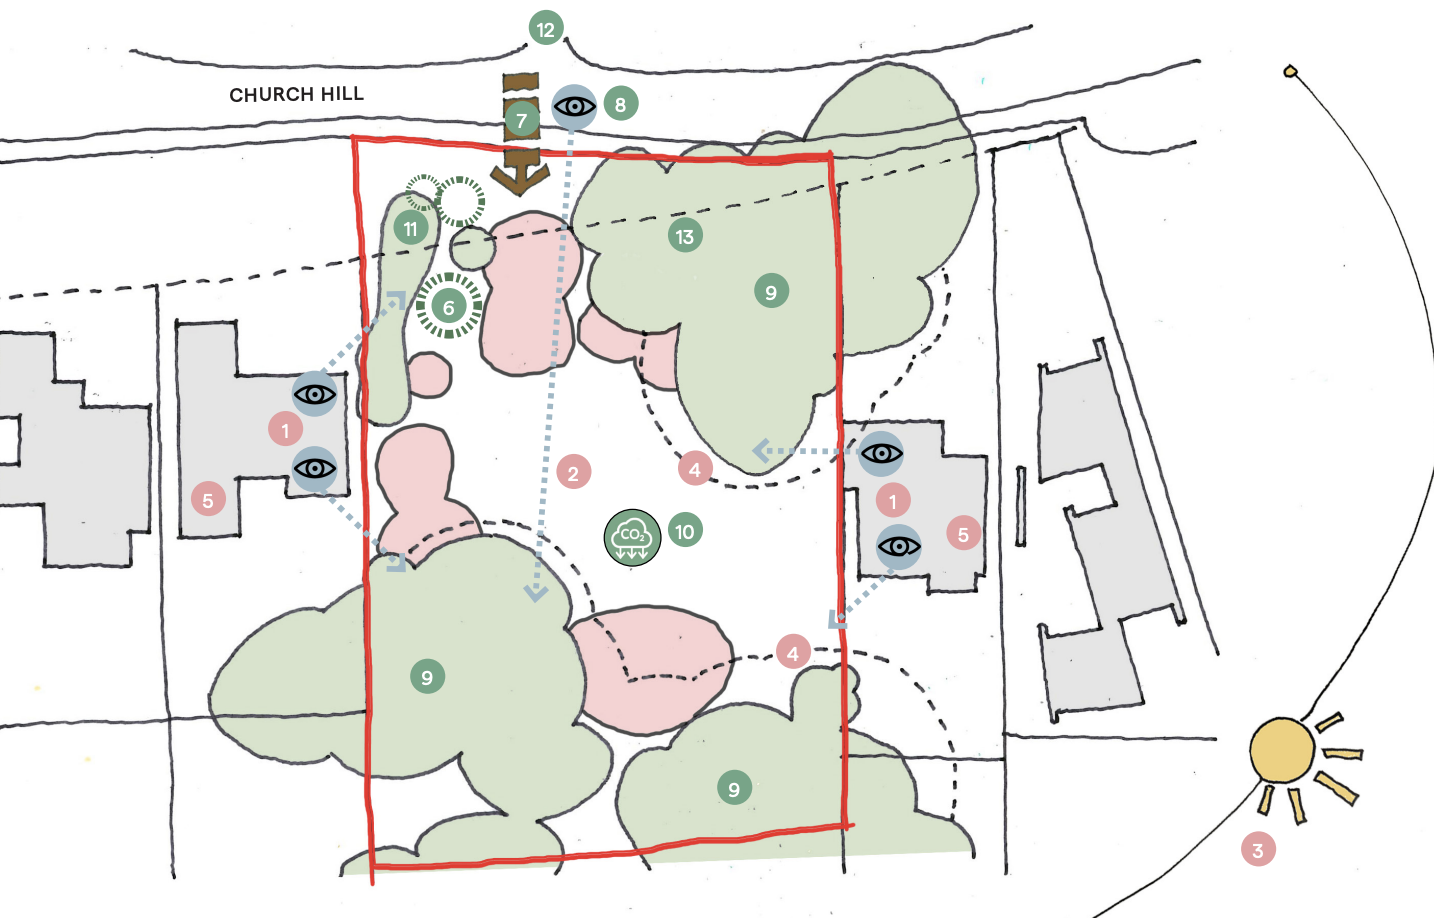
We have carefully studied the constraints and opportunities of the site, which can be seen in the drawing below.
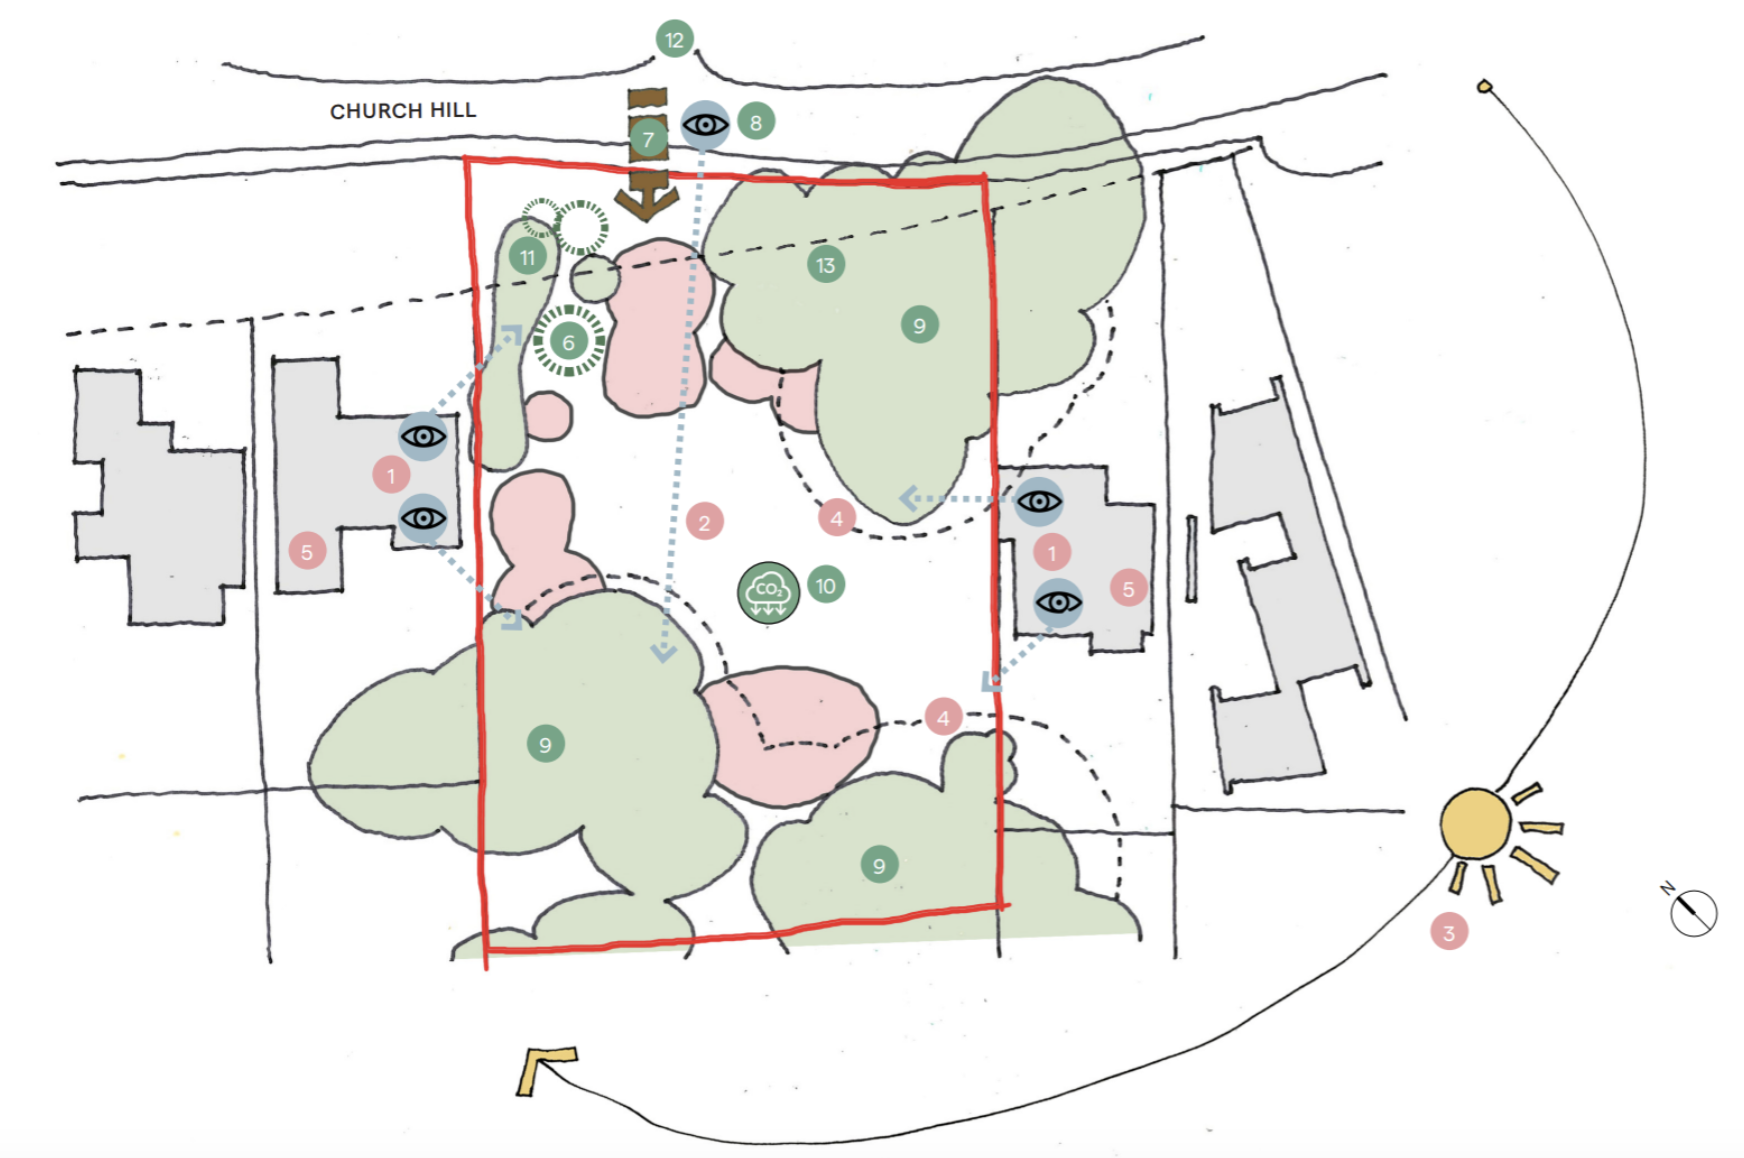
CONSTRAINTS
1. Potential overlooking and overshadowing from neighbouring properties
2. Sloped site
3. Reduced sunlight to south facing elevations due to existing trees
4. Large root protection areas of existing trees on site
5. Respect neighbouring properties roof levels and prevailing heights of the surrounding context
OPPORTUNITIES
6. Opportunity for increased planting to re-establish the woodland
7. Direct access to site from Church Hill
8. Potential view from site entrance through to rear woodland
9. Potential to retain the majority of existing trees on site to preserve site character
10. Opportunity for good quality, low carbon homes
11. Recreate woodland edge character
12. Consider adjacent pedestrian link as access/view point
13. Introduce ecologically rich woodland understory

Remove timber fence to soften edge and create woodland fringe character. A transition of meadow, ground cover will establish a sustainable woodland edge softening views into the site whilst enriching biodiversity.
Aligning a site access point with the footway’s perpendicular transition will create an impression of historic positioning, helping to embed the site in its context.
There is a clear opportunity to create biodiversity enhancements around the site’s eastern trees through the introduction of a species rich woodland understory of scrub, shrubs and grasses.
From this, we have developed a vision:
LIVING IN THE LANDSCAPE
The design seeks to integrate the buildings into the landscape, maintaining and enhancing the existing green infrastructure to facilitate a biodiverse environment that provides high-quality amenity for residents.
DESIGN-LED AND CONTEXTUALLY SENSITIVE
A contemporary and refined, non-uniform design that draws from local character and integrates seamlessly into the woodland setting.
TOWARDS NET ZERO
Environmentally responsible, prioritising carefully selected low carbon, enduring materials and construction methods, alongside a high performance energy efficient envelope and the potential of on-site renewable energy to deliver sustainable homes that are affordable to live in.
HIGH QUALITY FAMILY HOUSING
Providing high-quality, spacious homes in a sustainable location. The design will optimise daylight and ventilation through dual aspect orientation while carefully addressing overlooking and privacy.
The results of this vision are reflected in the emerging proposals.
The proposals
The proposal locates three new homes within a woodland clearing. Existing trees to the site’s edges are retained and reinforced with additional tree planting to enhance the woodland-like setting.
The frontage treatment comprises a visually permeable and contextually relevant estate railing wrapped in native ground cover planting, with new trees reinforcing the woodland character. Meadow planting and felled tree logs will create an ecologically rich verge. The site’s access will align with Church Hill’s footpath dog-leg to help embed the development in its local setting.
To ensure a woodland character is delivered, buildings are positioned to maximise retained trees and minimise visual prominence as experienced from Church Hill. Opposite the site entrance a gap is created to allow views through to rear tree planting. Similarly, building angles are designed to allow glimpsed views of canopies beyond the buildings.
Connecting residents to their landscape is key to embedding people in a pocket woodland setting. Informal amenity spaces to the front and rear are connected by a gravel route between the buildings.
Parking spaces are located to create minimal visual disruption and protect trees, whilst surfacing will be a permeable compacted gravel to further the informal aesthetic.
To the site’s rear an informal amenity space offers residents the opportunity to relax, socialise and play beneath the canopies of existing trees.
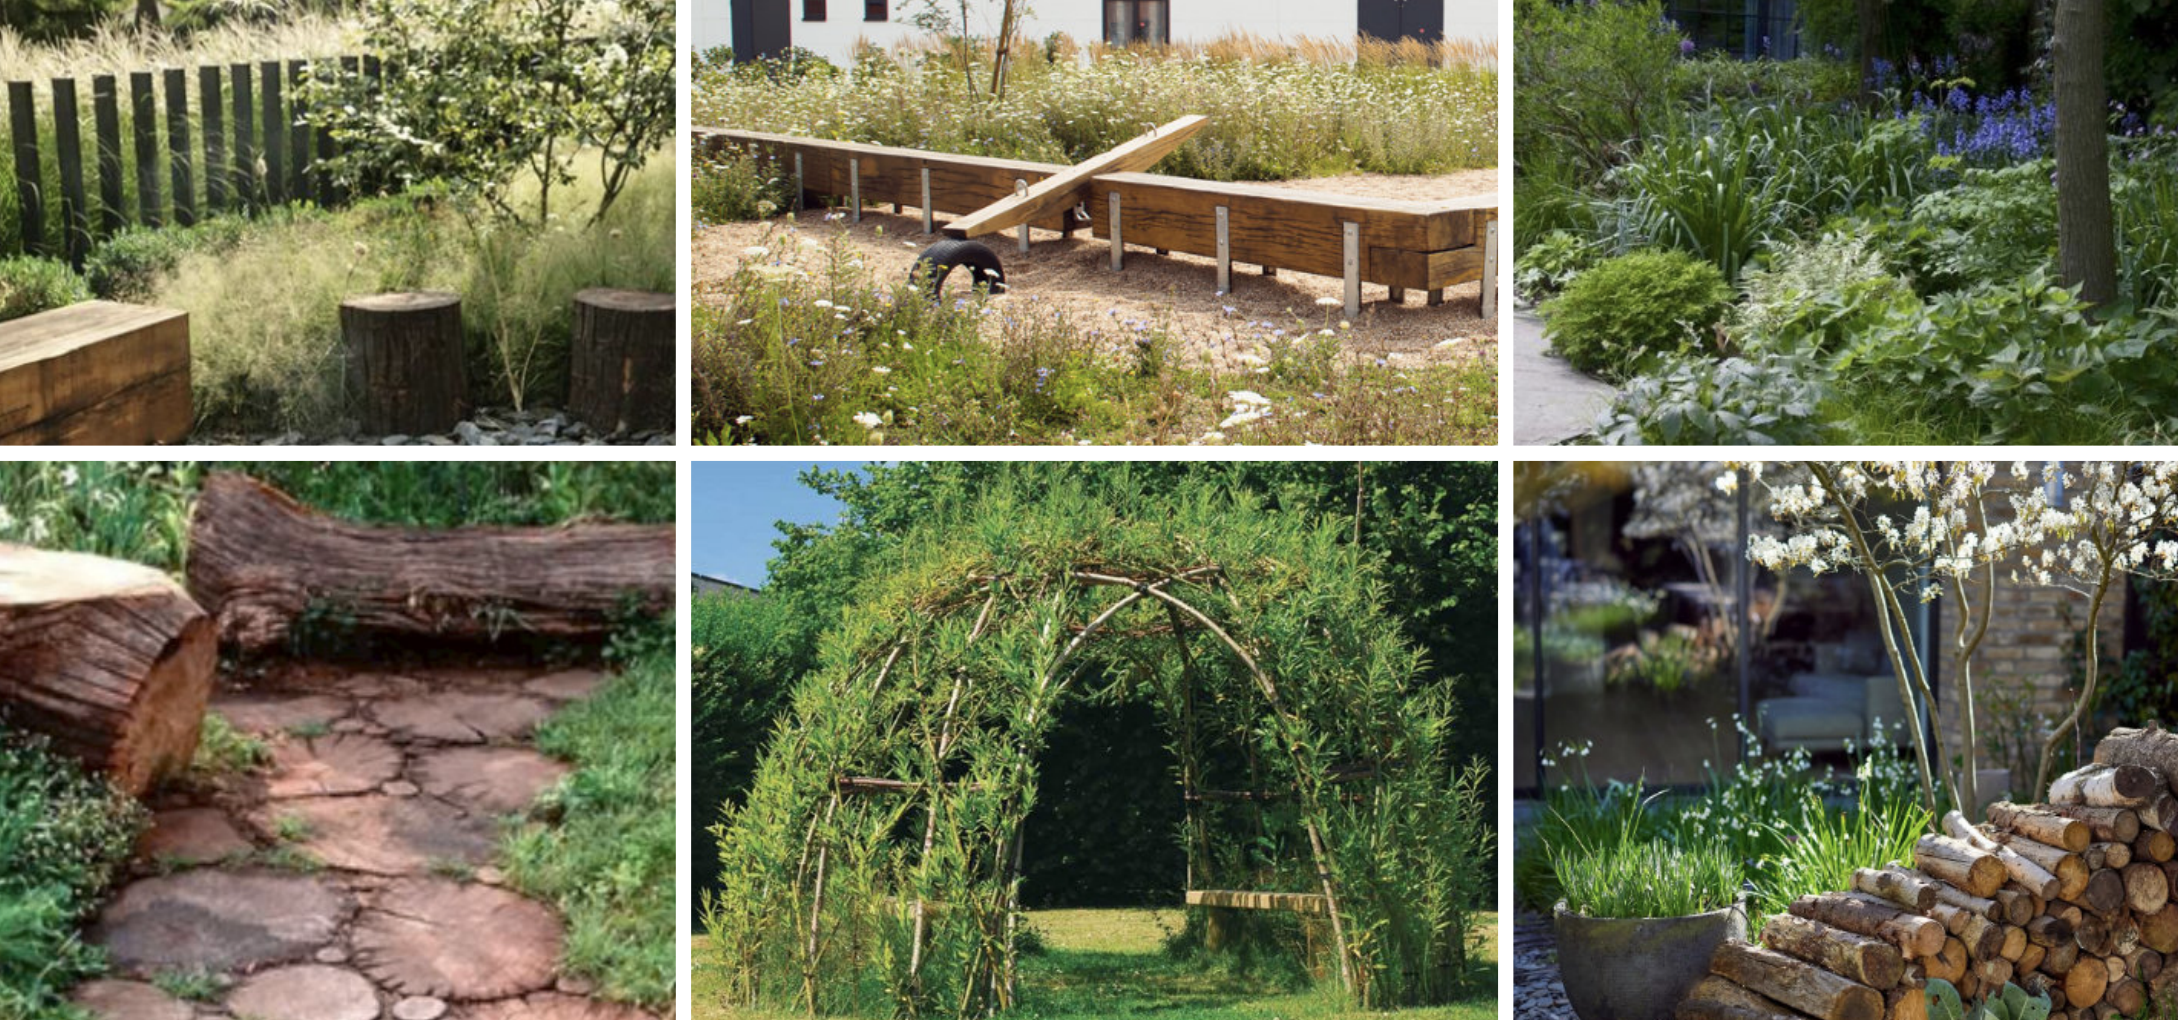
Informal play will include stepping stone trails weaving through planting with balancing beams, a small seesaw and willow den as moments along a wild journey.
A timber outbuilding will contain gardening tools and communal seating to be used by residents to further connect them to the landscape.
Planting will be shade-tolerant native shrubs, scrub, grasses and bulbs to create an ecologically rich tapestry of ground cover.
A further ‘secret garden’ space will be located behind the southern plots for children and residents to explore a wild character shared garden.
Below are examples of how the site’s woodland garden can look.
We have prepared a plan of how this will appear.
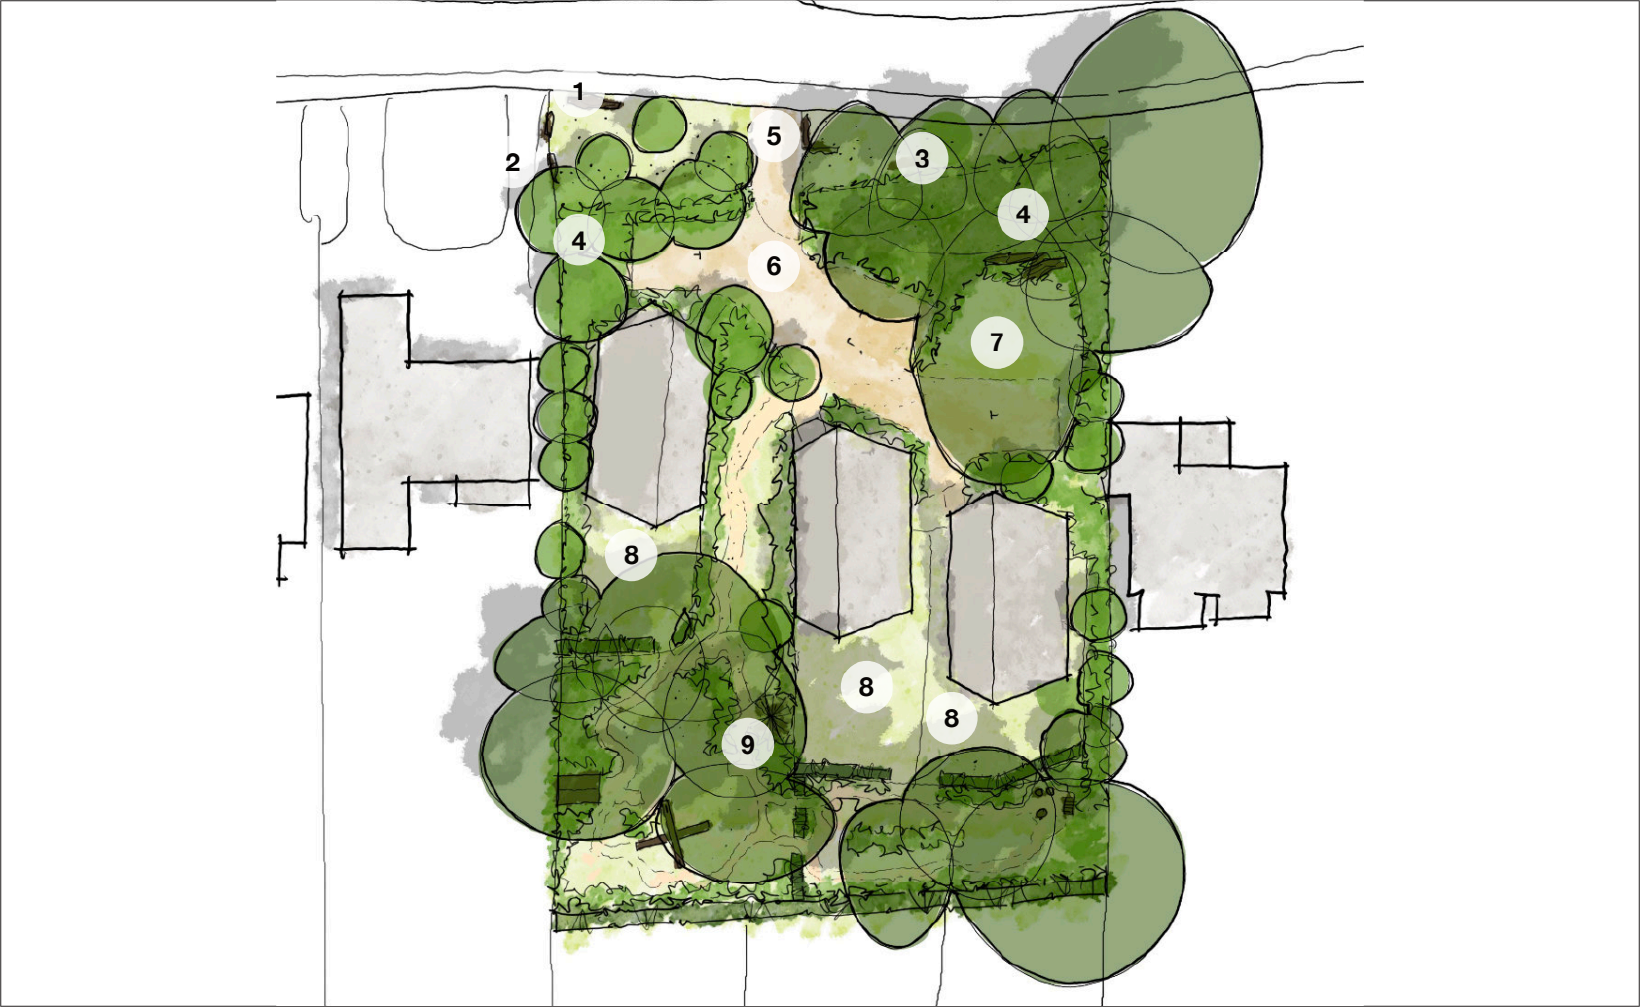
1. Lawn at frontage to be managed as a meadow and over-sown with species rich grass mix
2. New tree planting creating continuous woodland frontage
3. Native hedgerow across frontage
4. Mixed native scrub
5. Timber access gates
6. Gravel access surface route contributing to woodland character and ensuring permeability for preferential rooting conditions
7. Meadow area
8. Private garden
9. Communal woodland garden
Below, you can see an aerial view of how the site will appear from the air.
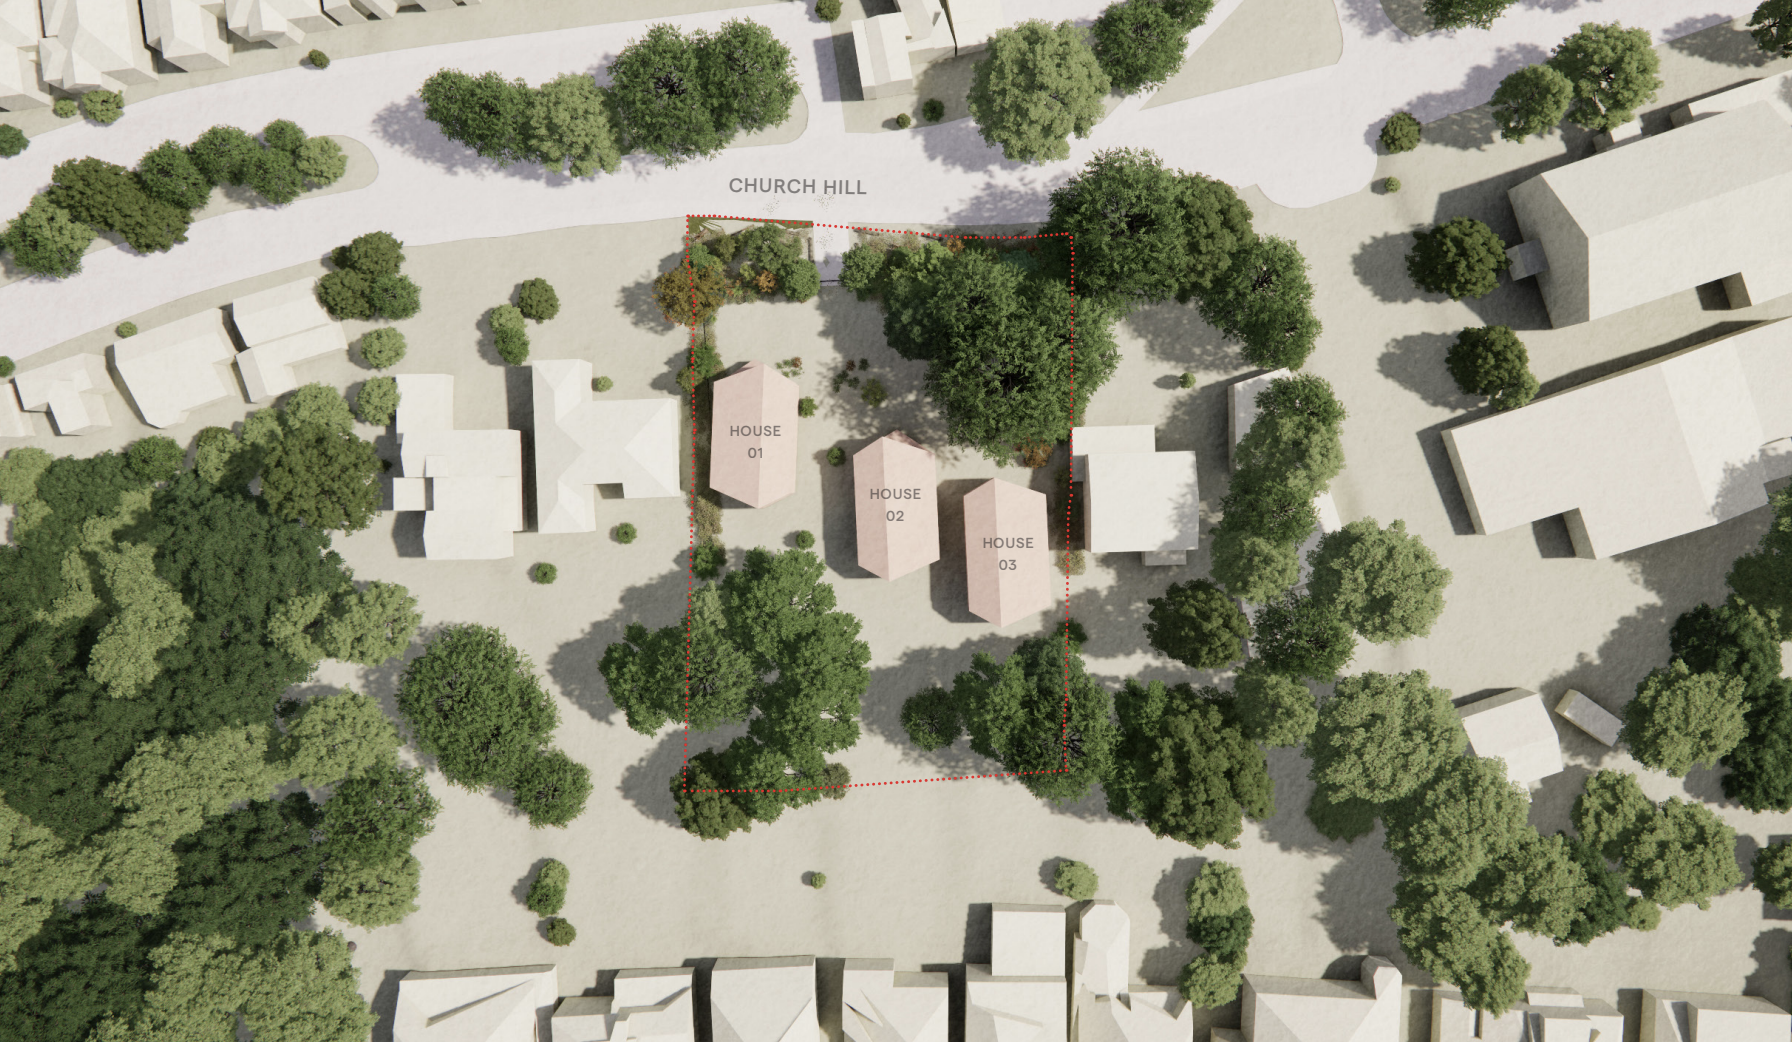
The homes will be of a very high quality. They will consist of three 4-bed homes over two floors with generous private gardens and, as we have seen, a shared woodland provision.
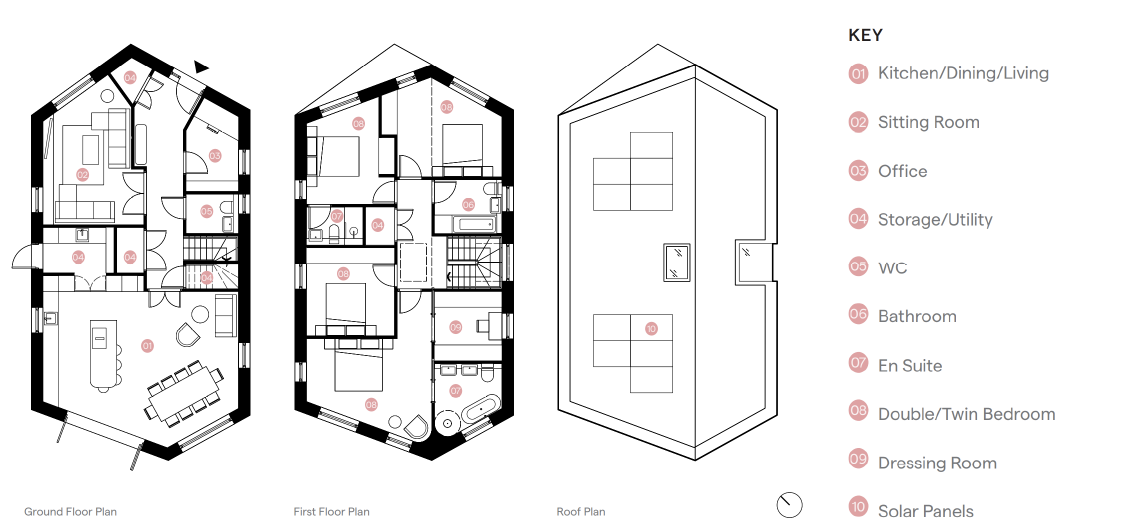
At ground floor, the houses feature a generous kitchen living dining are as well as a separate sitting room and office space. There is also ample storage and utility space and a WC. The upper floor accommodates the 4 double bedrooms, 2 of which have an en suite, and the shared bathroom. Both floors maximise views through the plan to create visual connections to the woodland trees externally. The roof will contain solar panels to reduce energy bills.
We have prepared plans of the ground floor, first floor and roof.
 Click to open
The extensive woodland cover will reduce the visual impact of the three homes on the local area. This can be seen by looking at some views we have prepared.
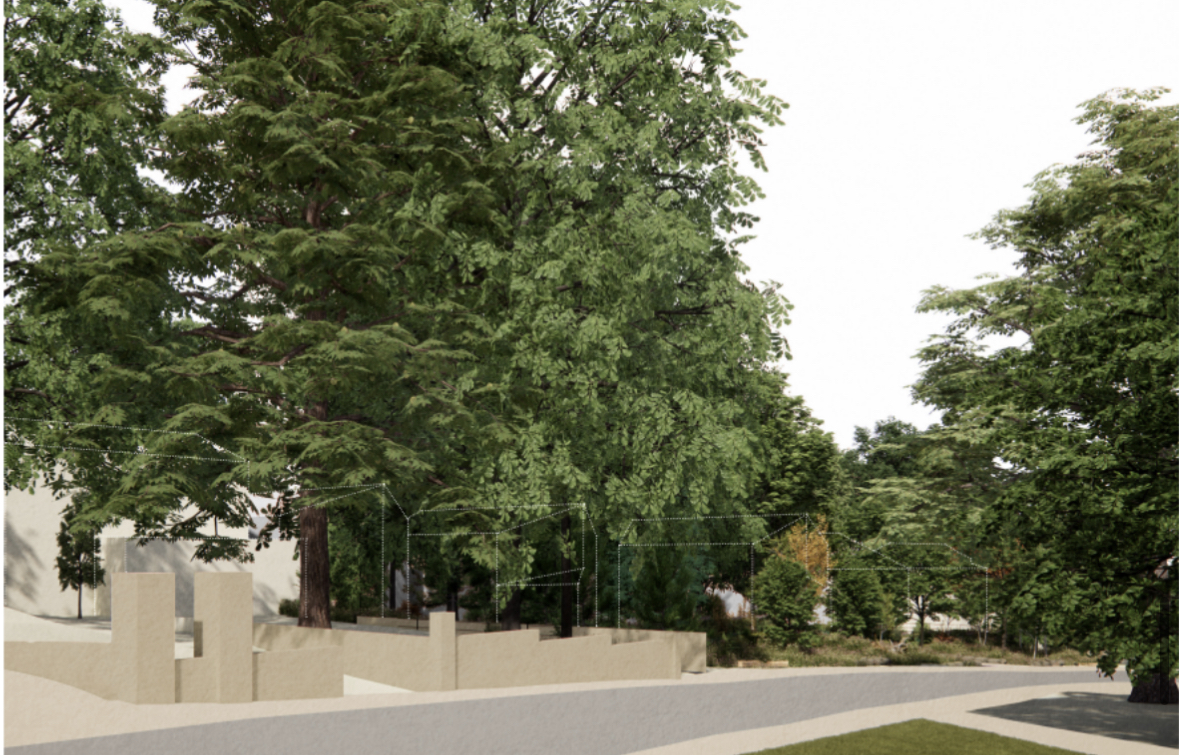
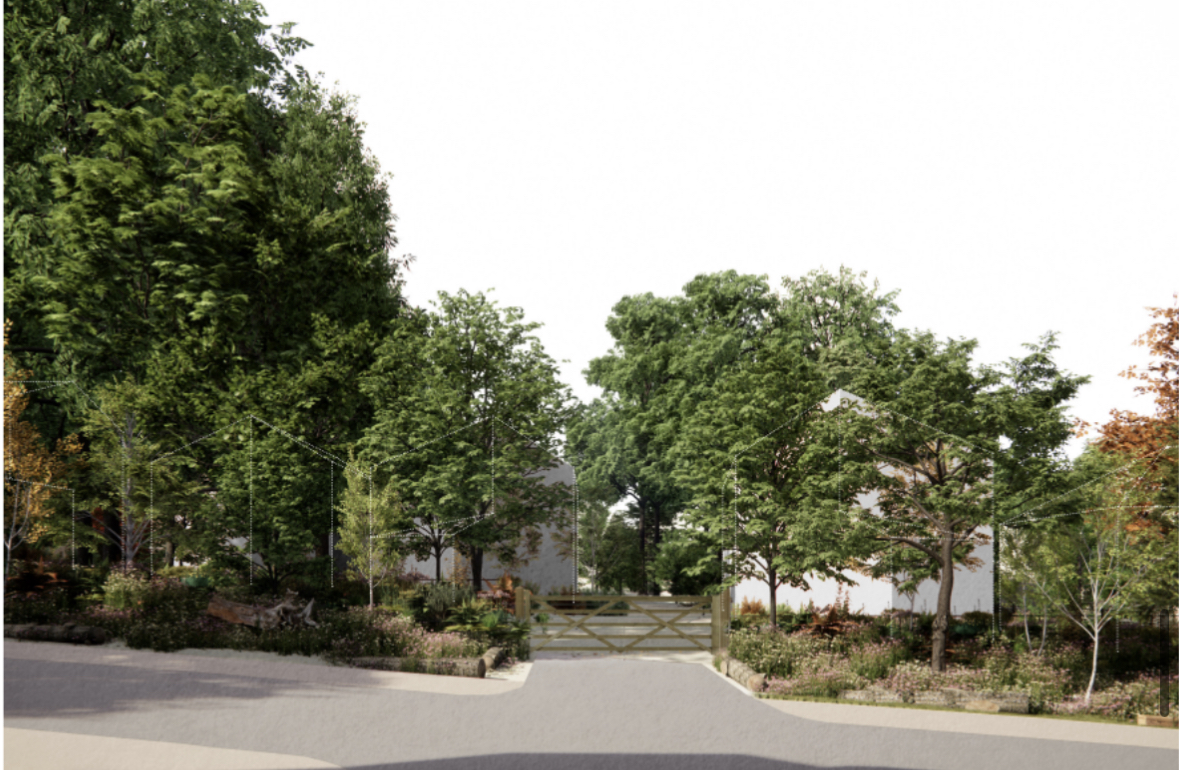
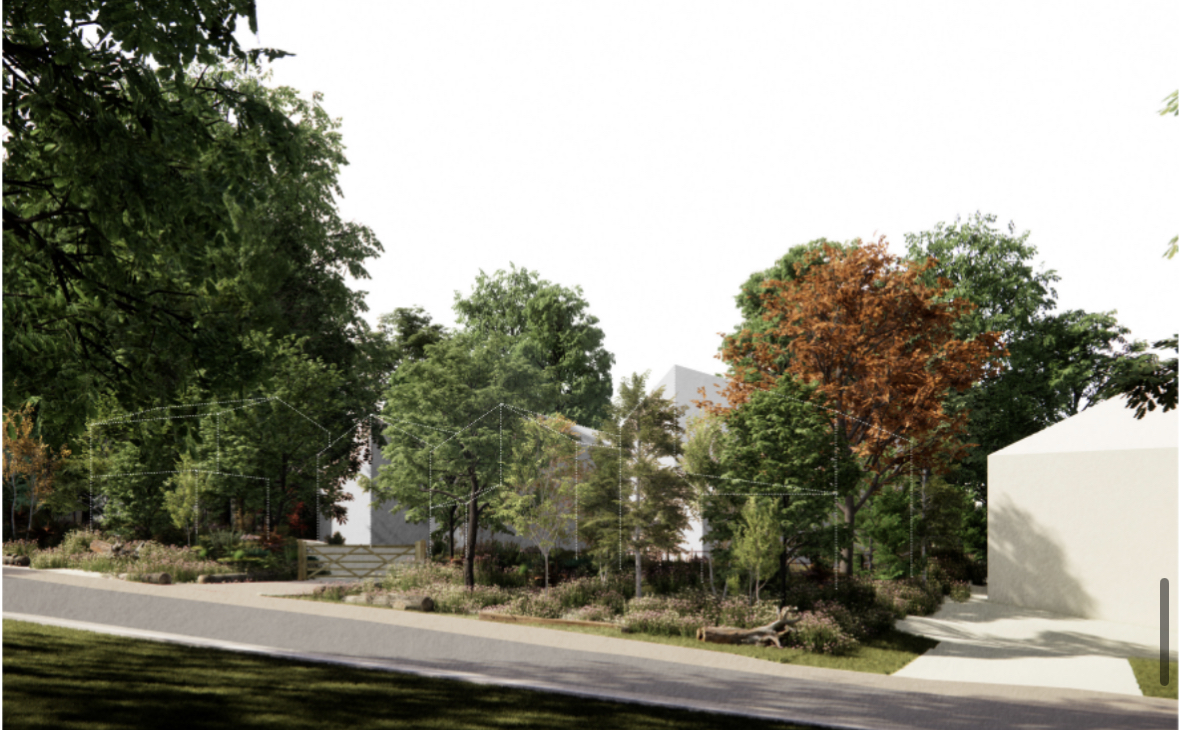
Here you can see, in turn, the view south that links the Church Hill to the woodland at the rear of the site, the view south-east along Church Hill and the view north-west along Church Hill.
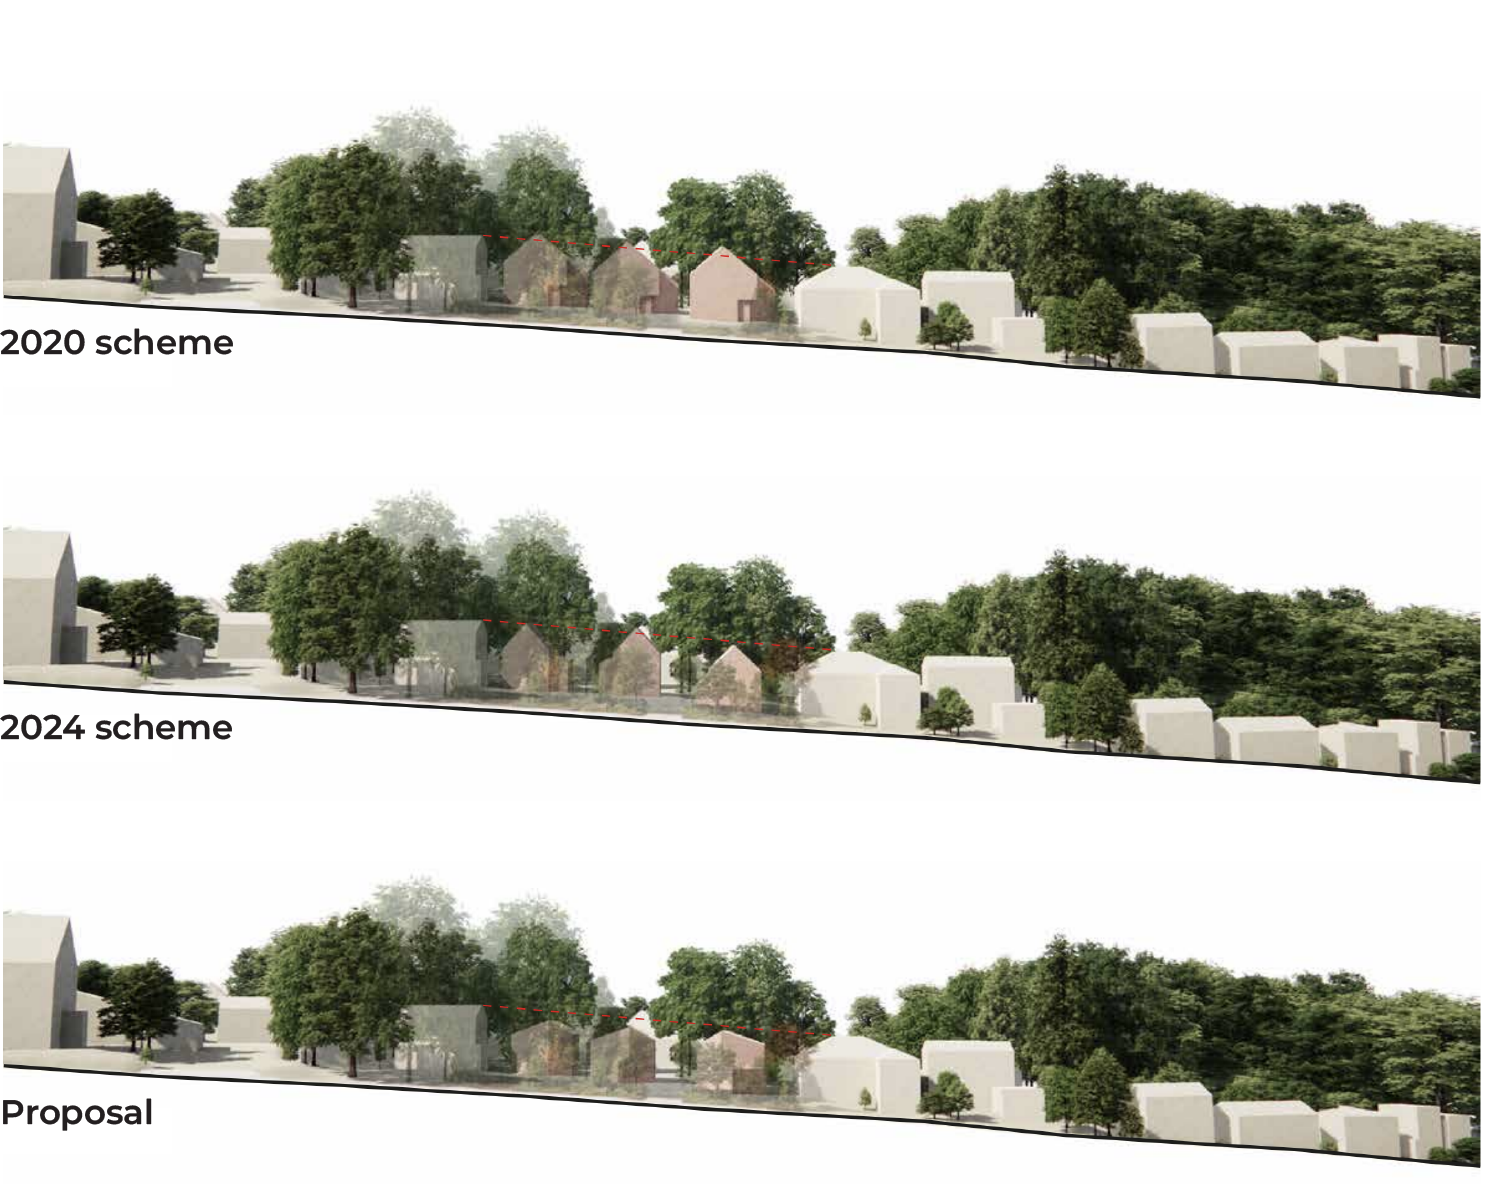
The overall height and bulk of the proposed houses has been significantly reduced compared to the 2020 and 2024 schemes, responding directly to previous comments that they appeared large and overbearing in relation to their context, particularly Nos. 48 and 56.
The new dwellings are discreetly two storeys in height, ensuring they remain subordinate to the surrounding built form and do not compete with the scale of St. Paul’s Church.
Spacing between houses 1&2 has been increased to maintain a key view corridor through to the greenery at the rear. By nestling the buildings lower into the site’s slope and refining their footprints, the development now sits more comfortably within the streetscene. The prominence of the new dwellings is significantly reduced and the proposal respects the character of Church Hill and the wider Conservation Area.
The current proposals can be seen in comparison with previous iterations in the three images below. Please note that we have made the trees translucent in order for you to see clearly the changes to the proposals. The homes will be secondary to the trees when viewed.
Architectural Treatment
Each house will be constructed with high-quality materials sympathetic to the conservation area.
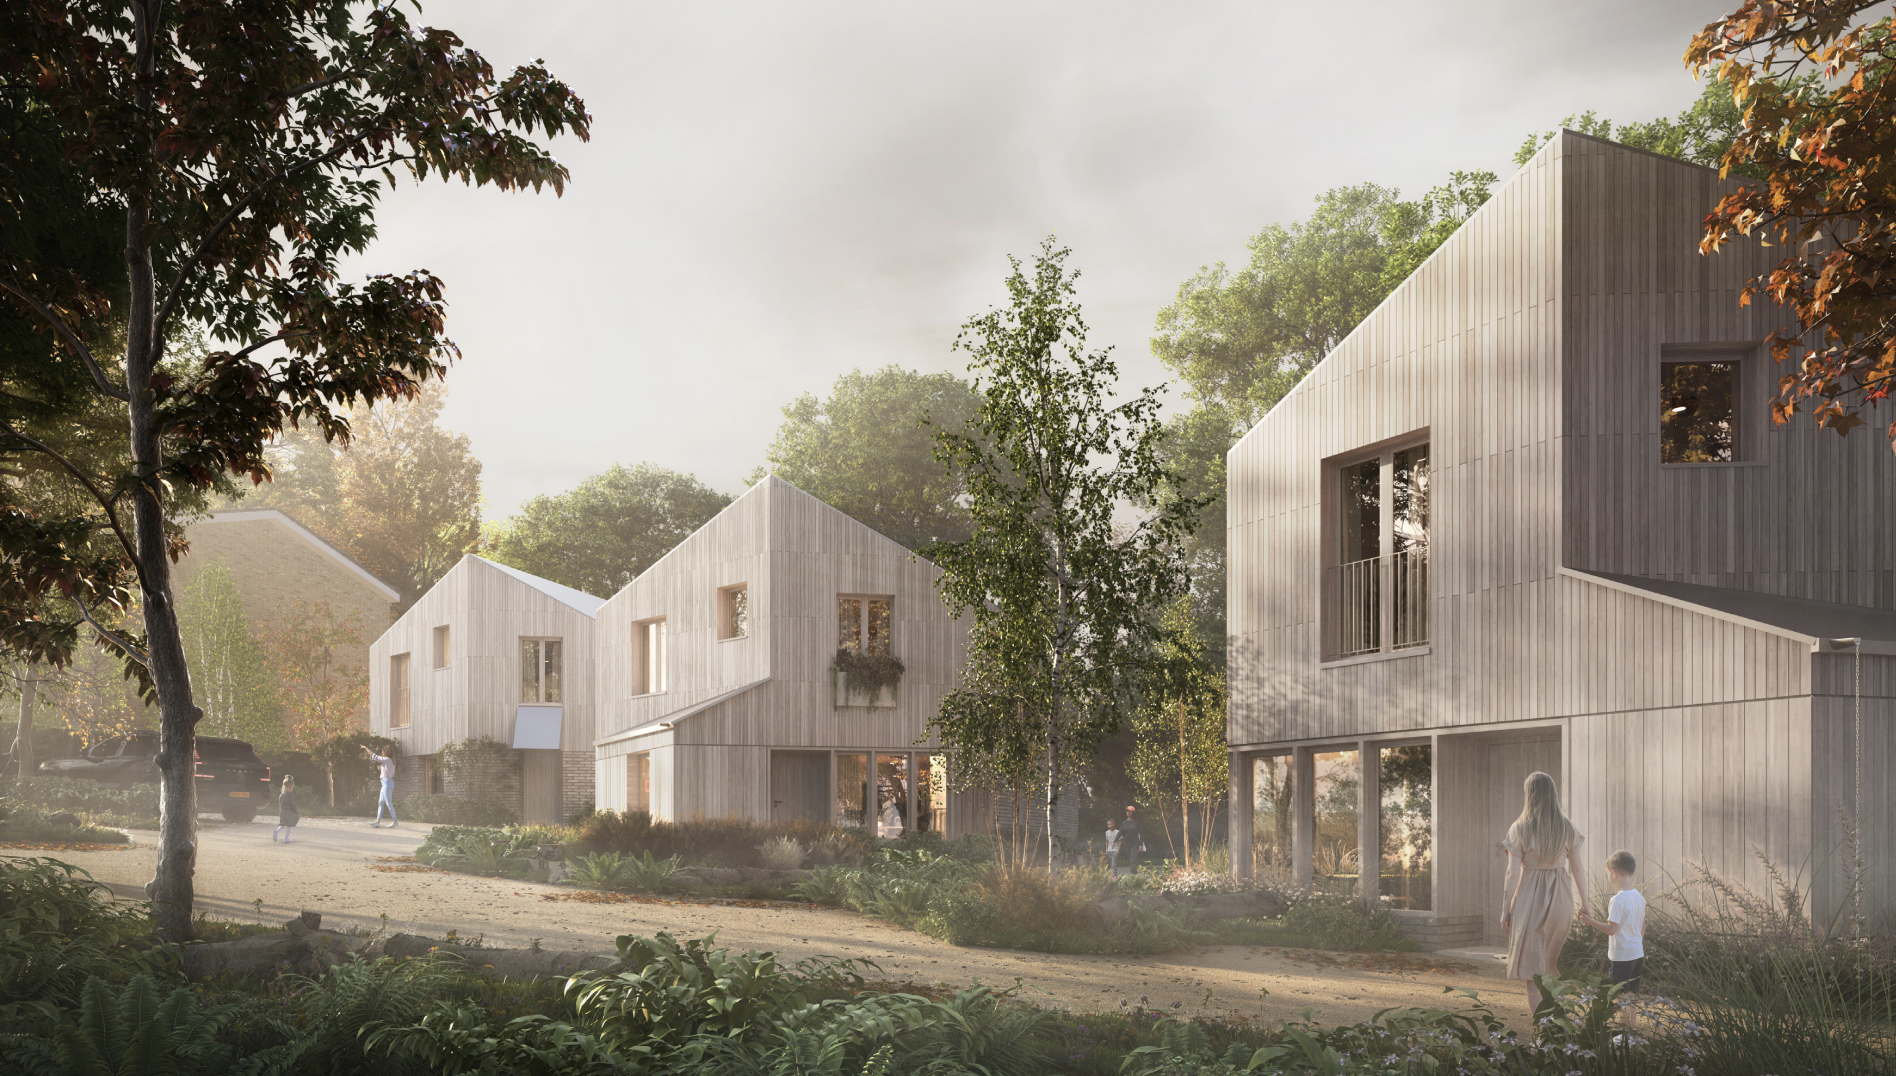
The proposed palette includes bespoke timber cladding, timber windows and brick - all echoing materials noted in the Conservation Area Character Appraisal. Detailing, such as porches, are incorporated selectively to reflect traditional cues, while still delivering a fresh, contemporary appearance.
The design has previously evolved through multiple iterations to ensure that it ‘preserves or enhances’ the character of the area. The current design will achieve an elegant balance, being visually attractive, yet recessive and blending into the woodland, so that the Conservation Area’s character is preserved.
This can be shown in the image below of the three new homes.
Thank you for your interest in the proposals. To conclude, we feel that the three new homes bring forward a number of key benefits:
- Sustainable and landscape driven: embeds energy efficiency, permeable surfacing, and woodland planting to deliver a low impact, environmentally conscious development.
- Delivers high quality family housing: provides three spacious, 4-bedroom homes in a sustainable location, helping to meet Enfield’s pressing housing need.
- Design-led and contextually sensitive: a refined, non-uniform design that draws from local character and integrates seamlessly into the woodland setting.
- Unlocks an underused site: brings a long vacant, constrained site into positive use with a viable, landscape-led scheme. Preserves and enhances heritage and character: maintains the semi-rural character of the Conservation Area and safeguards the setting of St Paul’s Church and nearby listed buildings.
- Retains trees and boosts biodiversity: protects key mature trees, and enhances green infrastructure.
Now please move on to our Share Your Views section, where we are interested to hear your thoughts and comments on our emerging proposals.
 Back to home page

.png)